

Sold
Listing Courtesy of:  PrimeMLS / Listed By: Geri Reilly, Geri Reilly Real Estate / Bought By: Will Hurd, Coldwell Banker Hickok And Boardman
 PrimeMLS / Listed By: Geri Reilly, Geri Reilly Real Estate / Bought By: Will Hurd, Coldwell Banker Hickok And Boardman
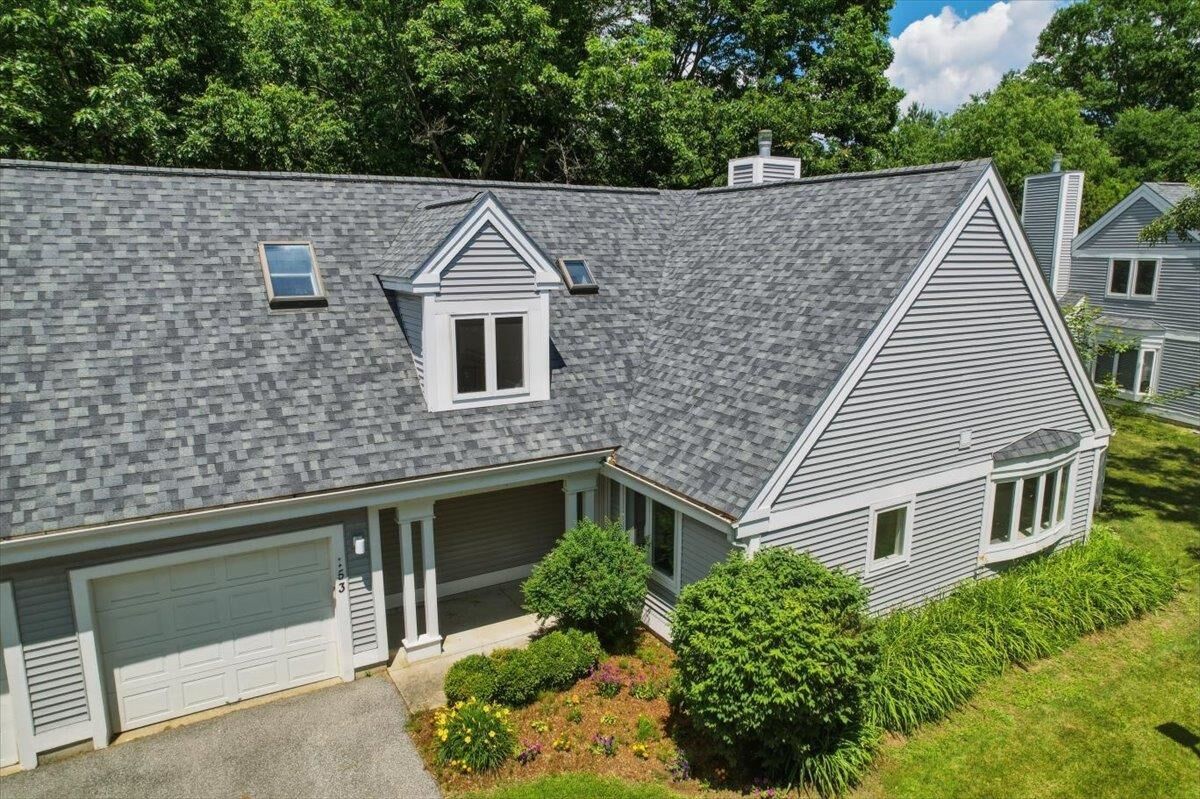
 153 Cumberland Road Burlington, VT 05408
Sold on 08/19/2026
$575,000 (USD)

Description
Sold Date:
08/19/2026
08/19/2026
Type
Condo
Condo
Year Built
1998
1998
Style
Contemporary, Townhouse, End Unit
Contemporary, Townhouse, End Unit
County
Chittenden County
Chittenden County
Listed By
Geri Reilly, Geri Reilly Real Estate
Bought with
Will Hurd, Coldwell Banker Hickok And Boardman
Will Hurd, Coldwell Banker Hickok And Boardman
Source
PrimeMLS
Last checked Oct 6 2026 at 2:53 AM GMT+0000
PrimeMLS
Last checked Oct 6 2026 at 2:53 AM GMT+0000
Bathroom Details
- Full Bathrooms: 2
- 3/4 Bathroom: 1
Interior Features
- Dining Area
- Skylight
- Natural Light
- Primary Br W/ Ba
- Ceiling Fan(s)
- Walk-In Closet(s)
- Vaulted Ceiling(s)
- Gas Fireplace
- 1st Floor Laundry
Community Information
- Strathmore of Appletree
Lot Information
- Level
- Landscaped
- Condo Development
- Near Paths
- Neighborhood
Property Features
- Fireplace: Gas Fireplace
- Foundation: Concrete
Heating and Cooling
- Hot Water
- Baseboard
- Natural Gas
- None
Flooring
- Carpet
- Hardwood
- Tile
Exterior Features
- Patio
- In-Ground Pool
- Roof: Architectural Shingle
Utility Information
- Utilities: Cable Available
- Sewer: Public Sewer
- Fuel: Hot Water, Gas
School Information
- Elementary School: J. J. Flynn School
- Middle School: Lyman C. Hunt Middle School
- High School: Burlington
Parking
- Garage
- Visitor
- Driveway
- Auto Open
- Attached
Stories
- 1.75
Living Area
- 1,768 sqft
Listing Price History
Date
Event
Price
% Change
$ (+/-)
Jun 25, 2026
Listed
$575,000
-
-
Disclaimer: © 2026 PrimeMLS, Inc. All rights reserved. This information is deemed reliable, but not guaranteed. The data relating to real estate displayed on this display comes in part from the IDX Program of PrimeMLS. The information being provided is for consumers’ personal, non-commercial use and may not be used for any purpose other than to identify prospective properties consumers may be interested in purchasing. Data last updated 10/5/26 19:53
 © 2026 PrimeMLS, Inc. All rights reserved. This information is deemed reliable, but not guaranteed. The data relating to real estate displayed on this display comes in part from the IDX Program of PrimeMLS. The information being provided is for consumers’ personal, non-commercial use and may not be used for any purpose other than to identify prospective properties consumers may be interested in purchasing. Data last updated 10/5/26 19:53


The updated kitchen is a chef’s delight, featuring abundant cabinetry and counter space, stainless steel appliances, tile backsplash, new luxury vinyl plank flooring, and a charming French pocket door. The open-concept living and dining area is filled with natural light and showcases hardwood floors, vaulted ceilings, custom built-ins, a gas fireplace, and a beautiful stone waterfall feature. A sliding glass door leads to a private fenced patio, perfect for outdoor dining and relaxation.
A flexible main-level room with an upgraded ¾ bath can serve as a den, office, or third bedroom. Upstairs, the second primary suite offers cherry flooring, a skylight, full bath, and additional storage. An adjacent den with built-ins could easily function as another bedroom, office, or hobby space.
Additional updates include a Bosch on-demand furnace and hot water system, new roof, and new patio fencing. Enjoy the exceptional Appletree Point lifestyle with private Lake Champlain beach access, two in-ground pools, a clubhouse, tennis courts, playground, and beautifully landscaped grounds. Conveniently located near city parks, the Burlington Bike Path, Lake Champlain, and the many shops, restaurants, and amenities of Burlington’s sought-after New North End.