

Sold
Listing Courtesy of:  PrimeMLS / Listed By: Amanda Headley, Ridgeline Real Estate / Bought By: Will Hurd, Coldwell Banker Hickok And Boardman
 PrimeMLS / Listed By: Amanda Headley, Ridgeline Real Estate / Bought By: Will Hurd, Coldwell Banker Hickok And Boardman
 517 Stage Road Richmond, VT 05477
Sold on 07/10/2026
$572,000 (USD)
Description
Sold Date:
07/10/2026
07/10/2026
Lot Size
0.7 acres
0.7 acres
Type
Single-Family Home
Single-Family Home
Year Built
2020
2020
Style
Other
Other
County
Chittenden County
Chittenden County
Listed By
Amanda Headley, Ridgeline Real Estate
Bought with
Will Hurd, Coldwell Banker Hickok And Boardman
Will Hurd, Coldwell Banker Hickok And Boardman
Source
PrimeMLS
Last checked Oct 24 2026 at 10:16 AM GMT+0000
PrimeMLS
Last checked Oct 24 2026 at 10:16 AM GMT+0000
Bathroom Details
- Full Bathrooms: 2
- Half Bathroom: 1
Lot Information
- Wooded
- Stream
Property Features
- Foundation: Concrete
Heating and Cooling
- Baseboard
- Propane
- None
Basement Information
- Concrete
Exterior Features
- Roof: Architectural Shingle
Utility Information
- Utilities: Cable, Propane
- Sewer: Septic Tank
- Fuel: Propane
School Information
- Elementary School: Richmond Elementary School
- Middle School: Camels Hump Middle Usd 17
- High School: Mt. Mansfield Usd #17
Parking
- Parking Spaces 3 - 5
Stories
- Two
Living Area
- 1,944 sqft
Listing Price History
Date
Event
Price
% Change
$ (+/-)
May 06, 2026
Listed
$575,000
-
-
Disclaimer: © 2026 PrimeMLS, Inc. All rights reserved. This information is deemed reliable, but not guaranteed. The data relating to real estate displayed on this display comes in part from the IDX Program of PrimeMLS. The information being provided is for consumers’ personal, non-commercial use and may not be used for any purpose other than to identify prospective properties consumers may be interested in purchasing. Data last updated 10/24/26 03:16
 © 2026 PrimeMLS, Inc. All rights reserved. This information is deemed reliable, but not guaranteed. The data relating to real estate displayed on this display comes in part from the IDX Program of PrimeMLS. The information being provided is for consumers’ personal, non-commercial use and may not be used for any purpose other than to identify prospective properties consumers may be interested in purchasing. Data last updated 10/24/26 03:16


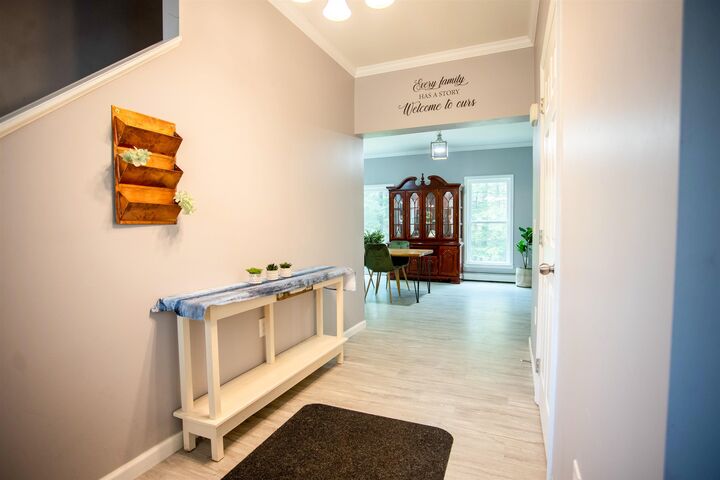
Inside, the layout unfolds into a true open-concept design, with the kitchen flowing seamlessly into the dining area and living room—creating a connected space for both everyday living and gatherings. The kitchen features rich wood cabinetry, a tile backsplash, stainless steel appliances, and a center island with seating, all enhanced by natural light.
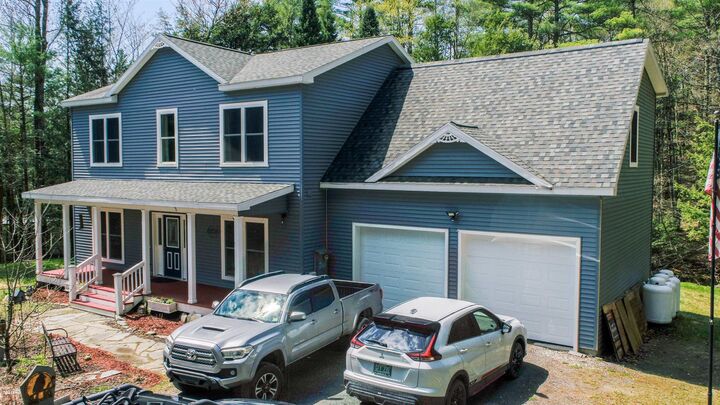
Just off the main living area, a spacious mudroom/laundry area provides practical storage with room for outdoor gear and equipment. Above the garage, a large bonus room offers flexible space for a home office, recreation area, or additional living space.
All bedrooms are located on the second floor, including a primary suite with a jetted tub and separate shower. Additional bedrooms offer comfortable accommodations with versatility for a variety of needs.
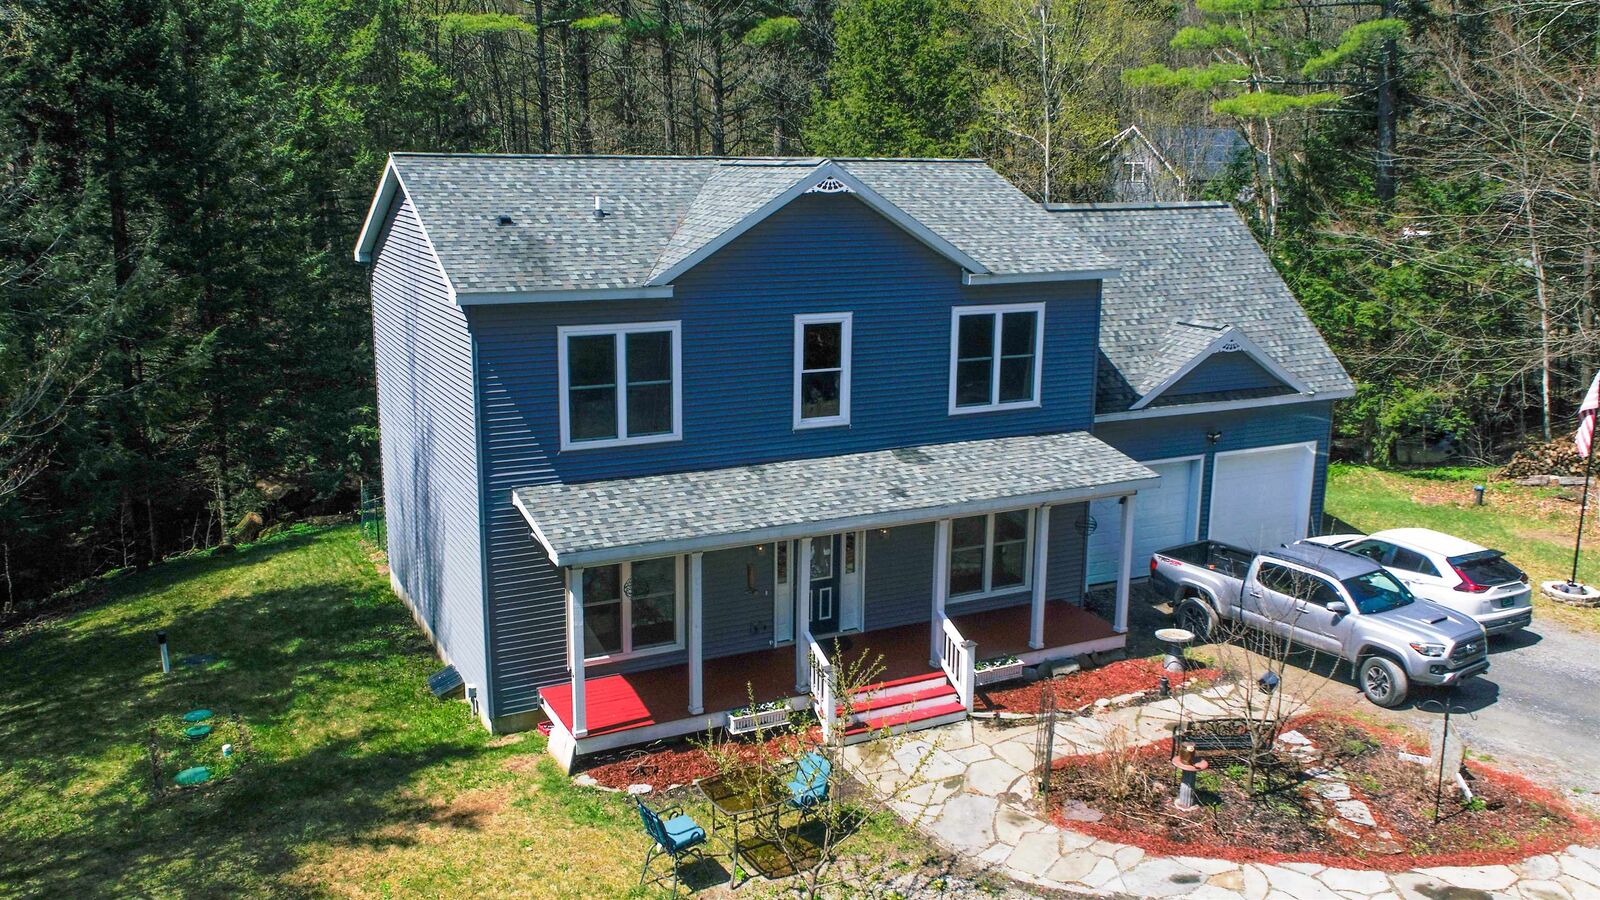
Outside, the property offers a blend of open yard and wooded surroundings, along with a stream that runs through the land—adding a natural feature to explore and enjoy. The setting provides a sense of privacy while remaining conveniently located within reach of local amenities.