

Listing Courtesy of:  PrimeMLS / Listed By: David Raphael, Artisan Realty Of Vermont
 PrimeMLS / Listed By: David Raphael, Artisan Realty Of Vermont
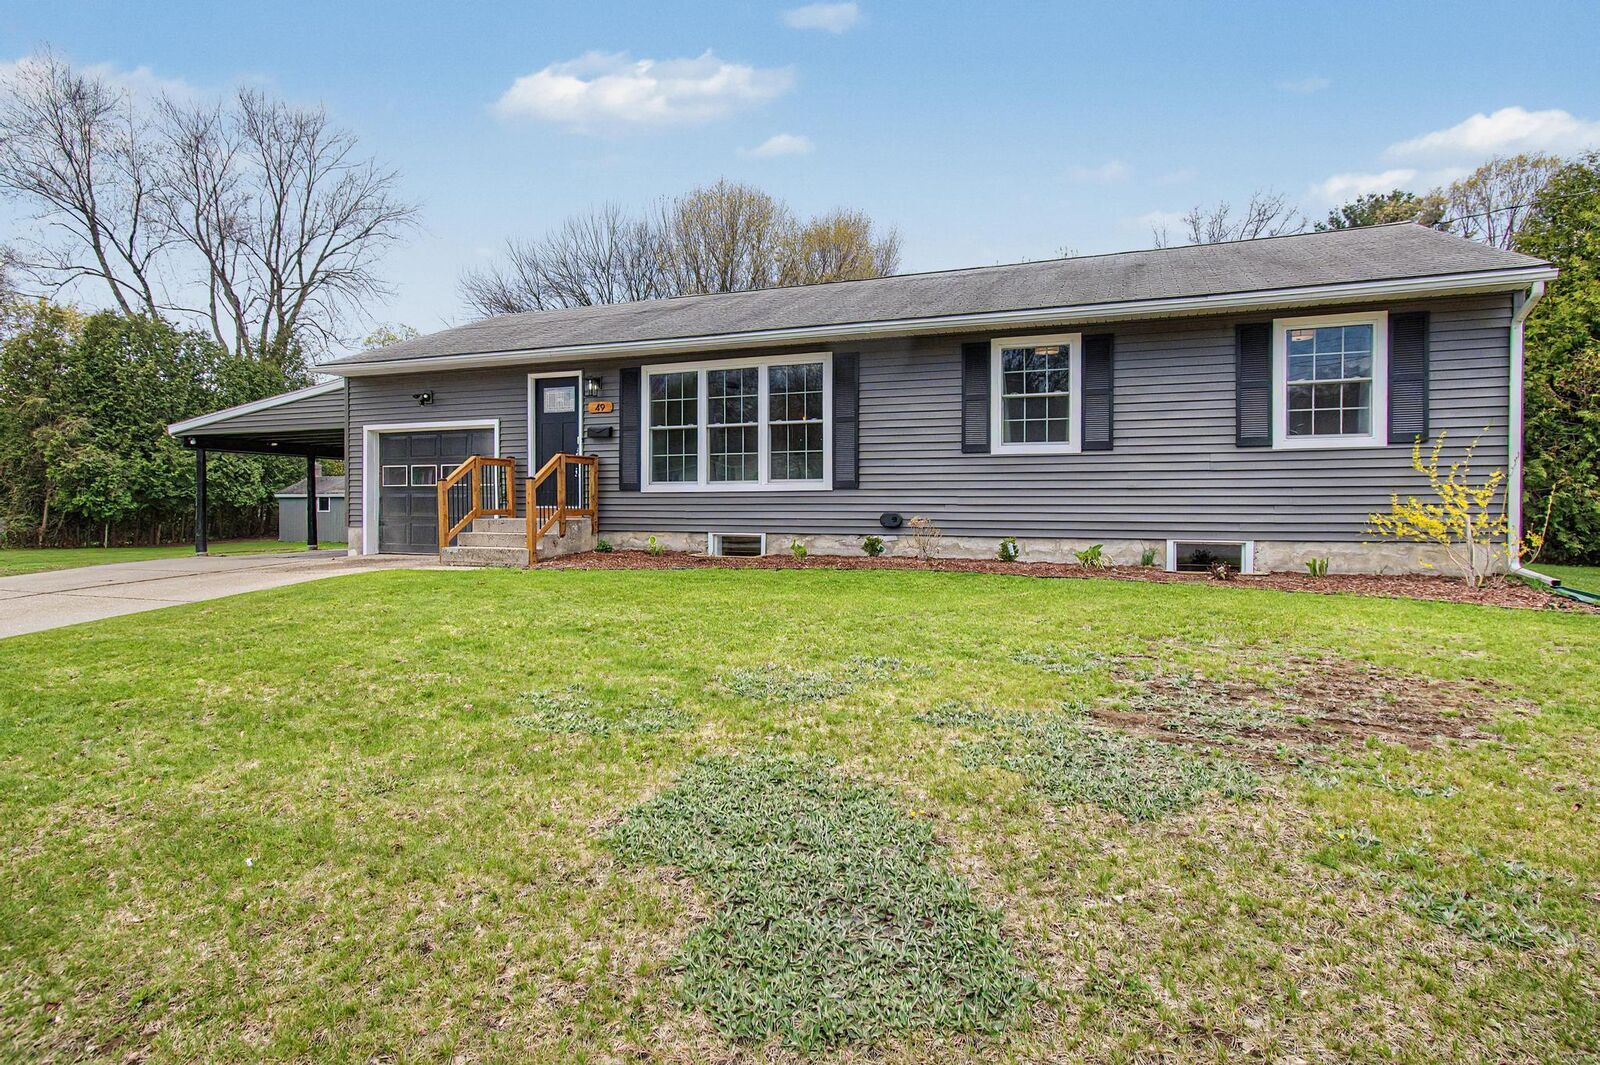
 49 Helen Avenue South Burlington, VT 05403
Pending (19 Days)
$549,000 (USD)
Description
MLS #:
5087144
5087144
Lot Size
0.49 acres
0.49 acres
Type
Single-Family Home
Single-Family Home
Year Built
1959
1959
Style
Ranch
Ranch
County
Chittenden County
Chittenden County
Listed By
David Raphael, Artisan Realty Of Vermont
Source
PrimeMLS
Last checked May 25 2026 at 2:43 AM GMT+0000
PrimeMLS
Last checked May 25 2026 at 2:43 AM GMT+0000
Bathroom Details
- Full Bathroom: 1
- 3/4 Bathroom: 1
Interior Features
- Kitchen Island
- Bar
- Pot Filler
- Basement Laundry
Lot Information
- Level
- Corner Lot
- Neighborhood
- Near Public Transit
Property Features
- Foundation: Concrete
- Foundation: Block
Heating and Cooling
- Forced Air
- Natural Gas
- Central Air
Basement Information
- Full
- Storage Space
- Partially Finished
- Climate Controlled
- Interior Access
Flooring
- Hardwood
- Tile
- Vinyl Plank
Exterior Features
- Outbuilding
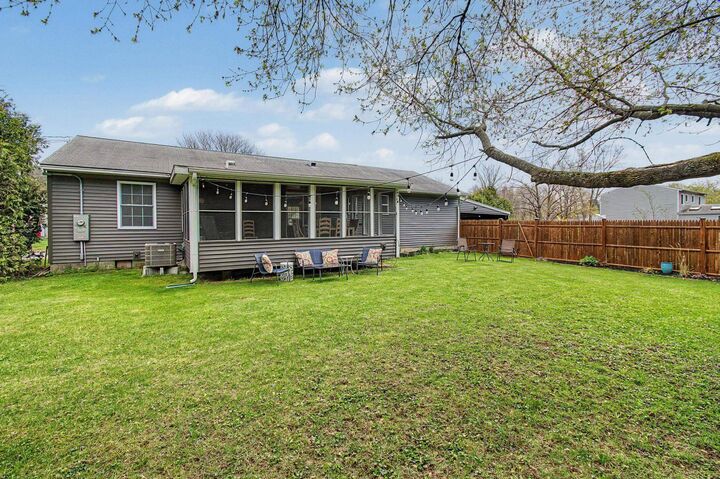
- Partial Fence
- Screened Porch
- Roof: Shingle
Utility Information
- Utilities: Cable Available
- Sewer: Public Sewer
- Fuel: Gas
Parking
- Garage
- Off Street
- Auto Open
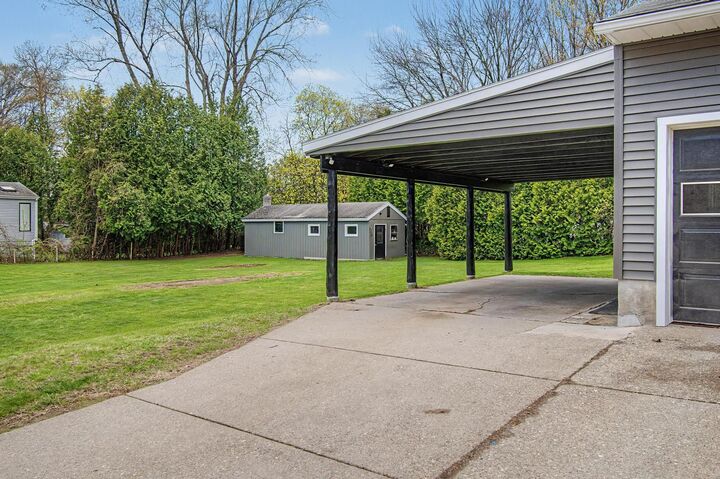
- Carport
Stories
- One
Living Area
- 1,792 sqft
Location
Disclaimer: © 2026 PrimeMLS, Inc. All rights reserved. This information is deemed reliable, but not guaranteed. The data relating to real estate displayed on this display comes in part from the IDX Program of PrimeMLS. The information being provided is for consumers’ personal, non-commercial use and may not be used for any purpose other than to identify prospective properties consumers may be interested in purchasing. Data last updated 5/24/26 19:43
 © 2026 PrimeMLS, Inc. All rights reserved. This information is deemed reliable, but not guaranteed. The data relating to real estate displayed on this display comes in part from the IDX Program of PrimeMLS. The information being provided is for consumers’ personal, non-commercial use and may not be used for any purpose other than to identify prospective properties consumers may be interested in purchasing. Data last updated 5/24/26 19:43


Off the kitchen, relax on your 19x12 three-season screened porch overlooking a fully fenced backyard—perfect for morning coffee or evening unwinding. Below, a wonderfully finished basement awaits with a wet bar, entertainment area, another three-quarter bath, and ample gathering space for movie nights or game days. Enjoy peace of mind with all-new electrical, furnace, and central air for efficient, hassle-free living. The adjacent second lot features a 32x12 detached shop, unlocking options from home expansion, an ADU or potential subdivision—ideal for hobbyists, entrepreneurs, or just a bit more room.